<-- style PDP --> 2703-1 Rean Drive, Toronto - Condo Apt for sale for $748,000
  • for sale

2703-1 Rean Drive

Toronto, Ontario, M2K 3C1 - Bayview Village

$748,000

  • Neighbourhood

    Bayview Village

  • Major Intersection

    Bayview and Sheppard

  • Listed Since: 27 day(s)

  • Last update: today

Overview

  • Property Type

    Condo Apt, Apartment

  • Bedrooms

    2 + 1

  • Bathrooms

    2

  • Square Feet

    1200-1399

  • Exposure

    East

  • Total Parking

    2 Other Garage

  • Maintenance

    $1,433

  • Taxes

    $4,419.00 (2025)

  • Balcony

    Open

Property Description

Property description for 2703-1 Rean Drive, Toronto

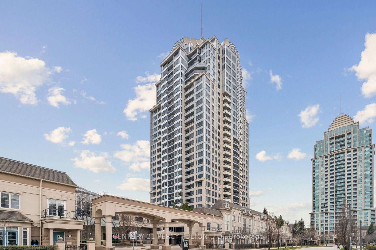
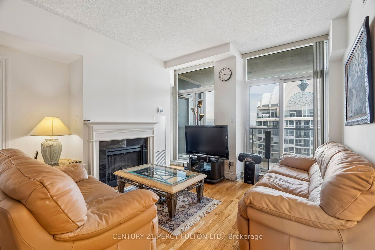
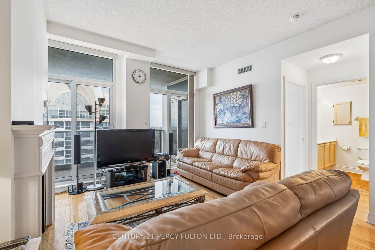
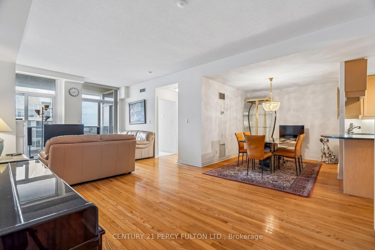
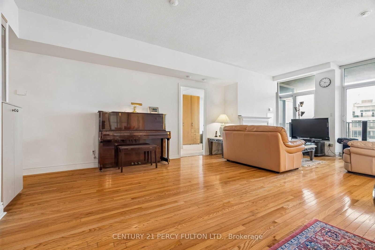
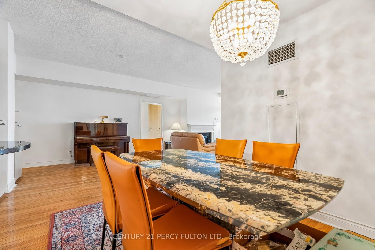
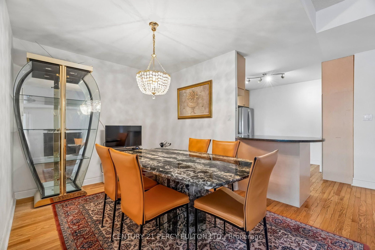
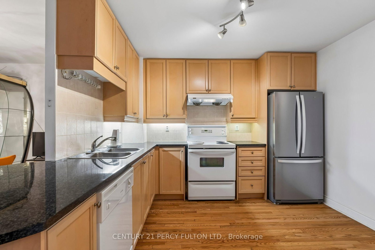
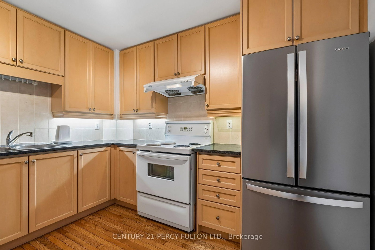
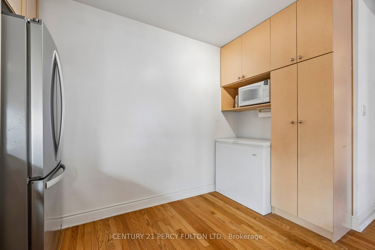
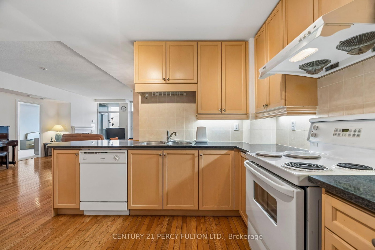
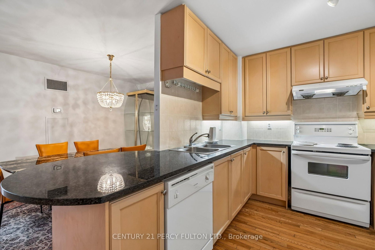
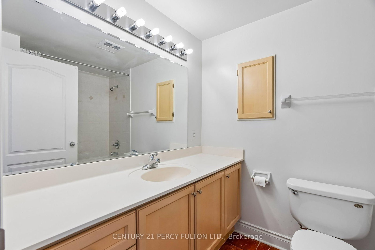
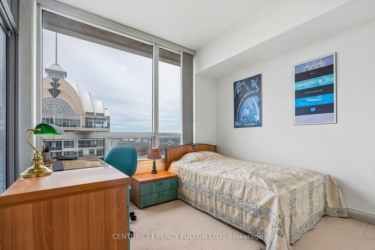
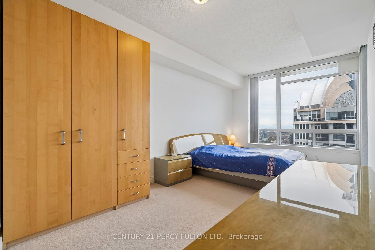
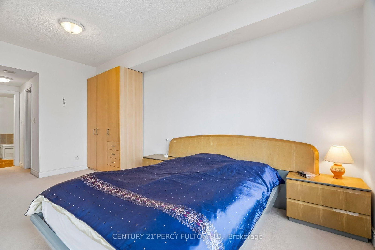
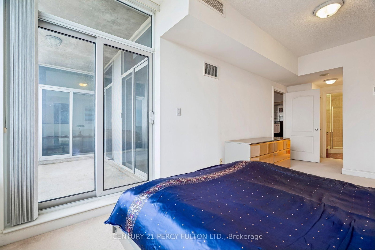
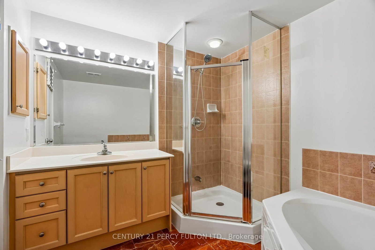
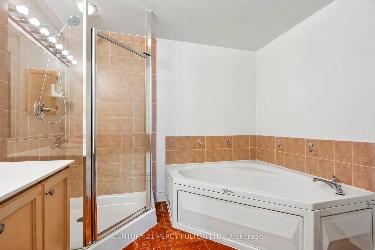
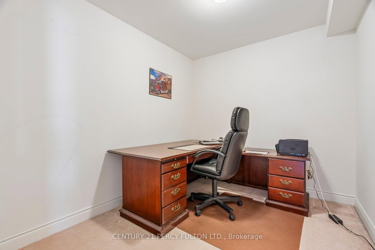
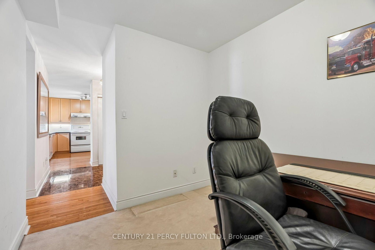
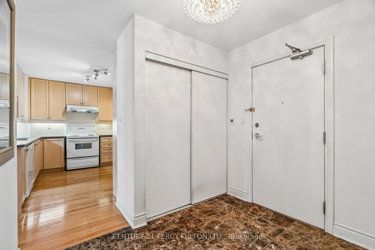
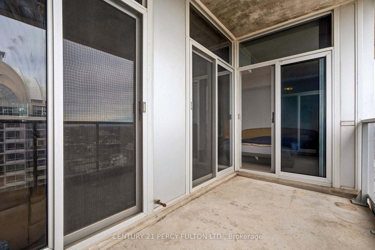
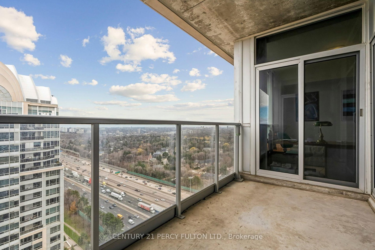
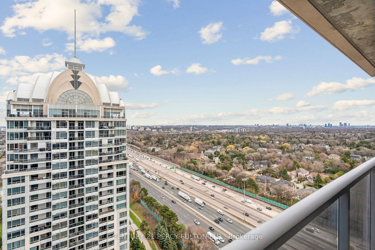
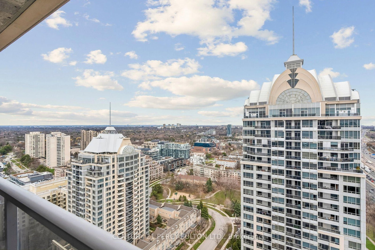
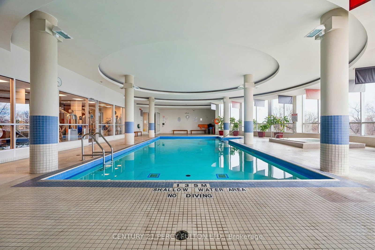
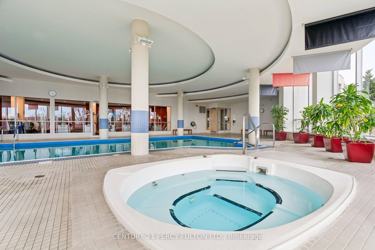
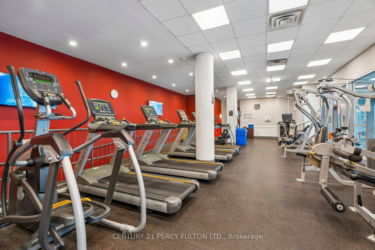
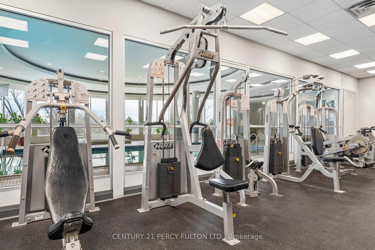
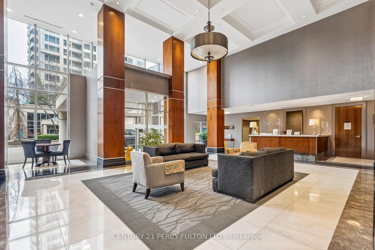
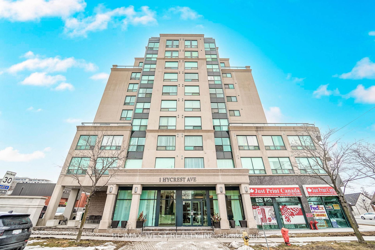
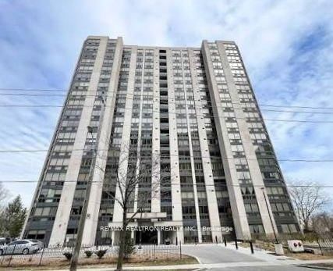
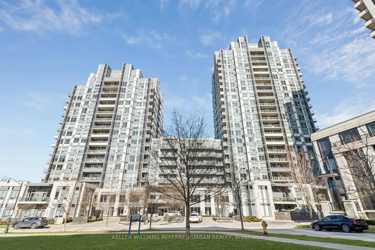
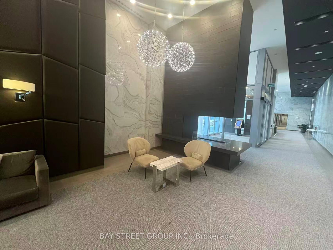
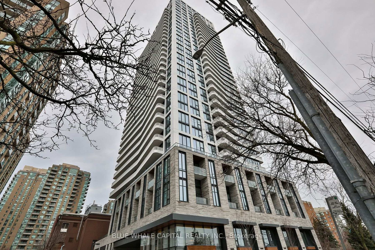
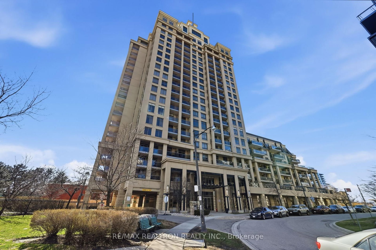
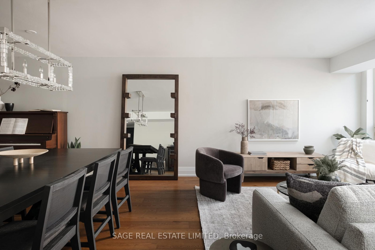
A rare opportunity to own a penthouse suite at NY Towers - The Chrysler, where space, light, and potential come together in a way that's hard to find. Spanning over 1,300 sq ft, this expansive 2+1 bedroom layout features a thoughtfully designed split-bedroom floor plan, ideal for both privacy and everyday living. The separate den offers a dedicated office space-perfect for today's work-from-home lifestyle. Complete with two side-by-side parking spaces and a locker, this is condo living without compromise. The building also offers EV charging stations. The oversized living and dining areas create a true sense of openness, while the family-sized kitchen offers ample space to cook, gather, and entertain. Flooded with natural light, the bedrooms feature large east-facing windows and direct walk-outs to the balcony, where sweeping sky-high views elevate your everyday. The primary is generously sized, complete with a walk-in closet and a 4-piece ensuite featuring a jacuzzi tub. Lovingly maintained in clean, classic condition, this suite is move-in ready while offering incredible potential to modernize and truly make it your own. Step outside to your balcony, complete with a rare gas line-an exclusive penthouse feature, perfect for elevated outdoor living and entertaining. Residents enjoy access to the Liberty Club, offering premium amenities including a large pool, hot tub, fitness centre, media room, ping pong, golf simulator, and more. Located in a highly sought-after neighbourhood just moments from parks, tennis courts, Bayview Village, Hwy 401, and steps to Bayview Subway Station, this is a lifestyle defined by convenience, connectivity, and long-term value. Penthouse living. Space to grow. A canvas to create. Discover the opportunity that PH 2703 has to offer.

Listed by CENTURY 21 PERCY FULTON LTD.

  • MLS #

    C13065674

  • Sq. Ft

    1200-1399

  • Sq. Ft. Source

    MLS

  • Year Built

    16-30

  • Basement

    None

  • View

    City, Trees/Woods, Clear, Panoramic

  • Garage

    Other, 2 spaces

  • Parking Type

    Owned

  • Locker

    Owned

  • Pets Permitted

    Yes-with Restrictions

  • Exterior

    Concrete

  • Fireplace

    Y

  • Security

    n/a

  • Elevator

    n/a

  • Laundry Level

    n/a

  • Building Amenities

    Gym,Indoor Pool,Party/Meeting Room,Visitor Parking,Concierge,Bbqs Allowed

  • Maintenance Fee Includes

    Heat, Hydro, Parking, Water

  • Property Management

    Maple Ridge Community Management

  • Heat

    Forced Air

  • A/C

    Central Air

  • Water

    n/a

  • Water Supply

    n/a

  • Central Vac

    N

  • Cert Level

    n/a

  • Energy Cert

    n/a

  • Kitchen

    3.43 x 3.2 ft

    hardwood floor, Breakfast Bar, Family Size Kitchen

  • Living

    7.96 x 4.02 ft

    hardwood floor, W/O To Balcony, East View

  • Dining

    3.1 x 2.74 ft

    Separate Rm, hardwood floor

  • Primary

    5.02 x 3.05 ft

    W/O To Balcony, 4 Pc Ensuite, Double Closet

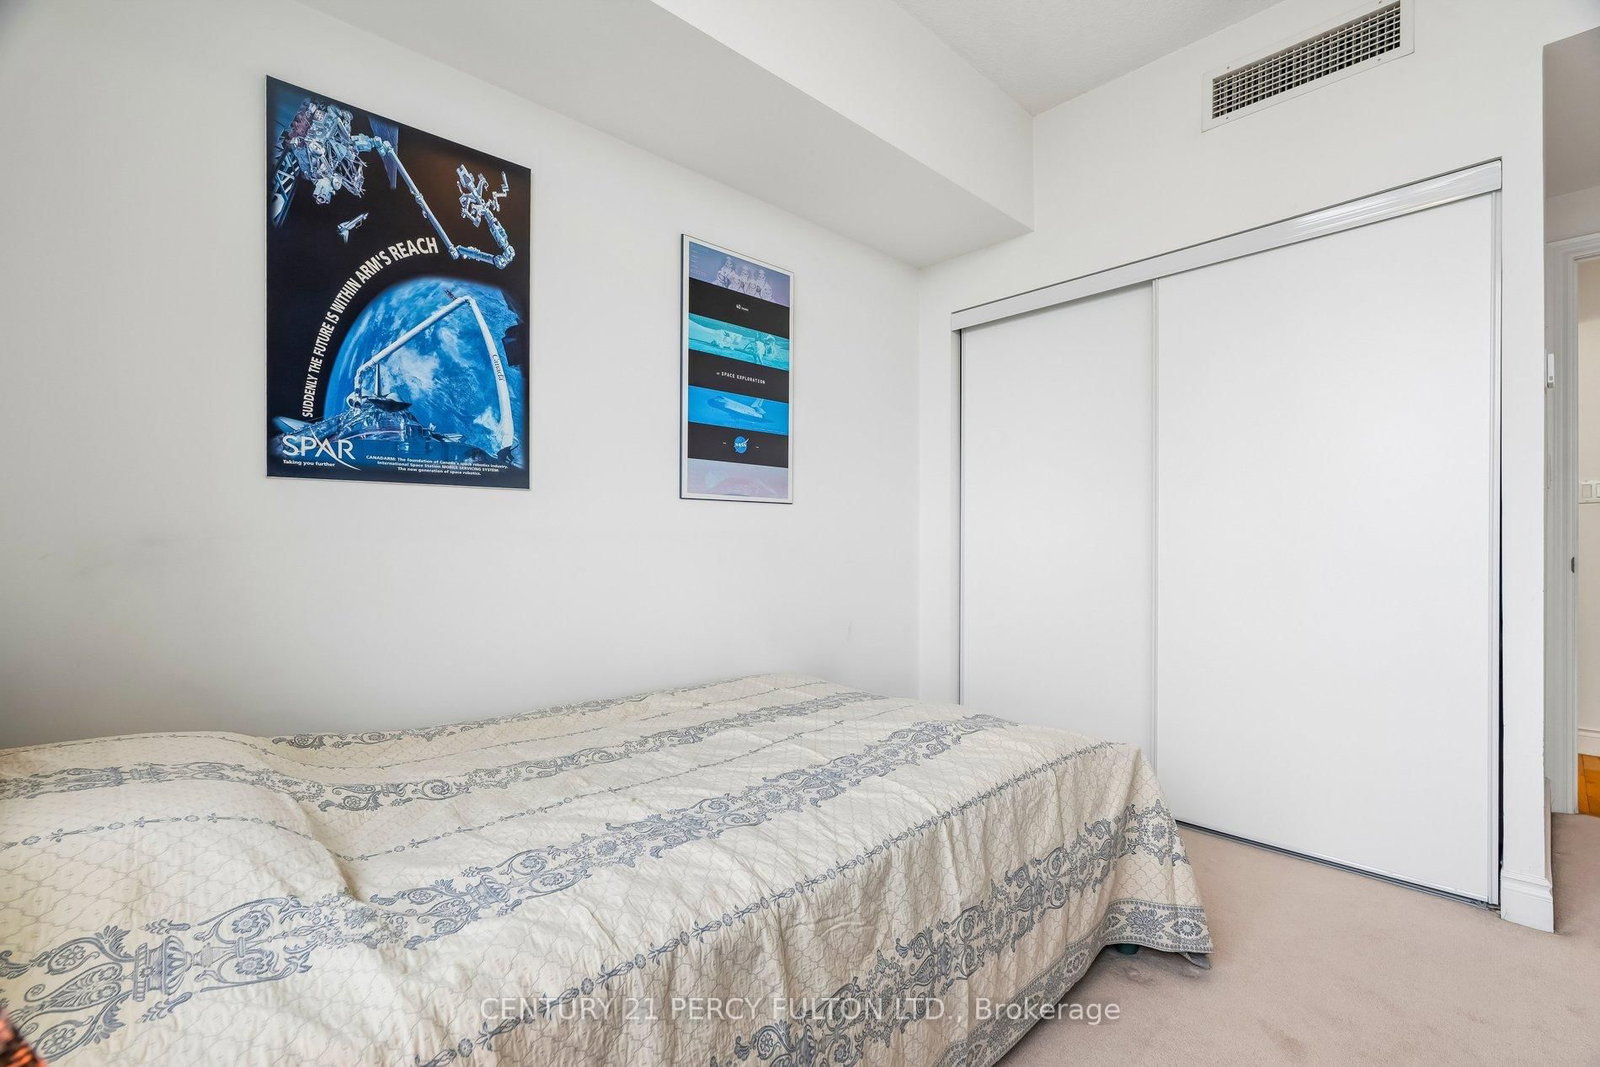
  • 2nd Br

    3.05 x 2.93 ft

    W/O To Balcony, Closet, Large Window

  • Office

    2.78 x 2.64 ft

    Broadloom, Separate Rm

  • MLS #

    C13065674

  • Sq. Ft

    1200-1399

  • Sq. Ft. Source

    MLS

  • Year Built

    16-30

  • Basement

    None

  • View

    City, Trees/Woods, Clear, Panoramic

  • Garage

    Other, 2 spaces

  • Parking Type

    Owned

  • Locker

    Owned

  • Pets Permitted

    Yes-with Restrictions

  • Exterior

    Concrete

  • Fireplace

    Y

  • Security

    n/a

  • Elevator

    n/a

  • Laundry Level

    n/a

  • Building Amenities

    Gym,Indoor Pool,Party/Meeting Room,Visitor Parking,Concierge,Bbqs Allowed

  • Maintenance Fee Includes

    Heat, Hydro, Parking, Water

  • Property Management

    Maple Ridge Community Management

  • Heat

    Forced Air

  • A/C

    Central Air

  • Water

    n/a

  • Water Supply

    n/a

  • Central Vac

    N

  • Cert Level

    n/a

  • Energy Cert

    n/a

  • Kitchen

    3.43 x 3.2 ft

    hardwood floor, Breakfast Bar, Family Size Kitchen

  • Living

    7.96 x 4.02 ft

    hardwood floor, W/O To Balcony, East View

  • Dining

    3.1 x 2.74 ft

    Separate Rm, hardwood floor

  • Primary

    5.02 x 3.05 ft

    W/O To Balcony, 4 Pc Ensuite, Double Closet

  • 2nd Br

    3.05 x 2.93 ft

    W/O To Balcony, Closet, Large Window

  • Office

    2.78 x 2.64 ft

    Broadloom, Separate Rm

Thinking of Selling?

Find Out Your Home’s Value in Today’s Market!

No Email or Signup is required to view your home estimate.

estimate your home value

Contact Manoj Kukreja

Sales Representative,
Century 21 People’s Choice Realty Inc.,
Brokerage
(647) 576 - 2100

Manoj profile avatar

Property History

Property history for 2703-1 Rean Drive, Toronto

This property has been sold 2 times before. Create your free account to explore sold prices, detailed property history, and more insider data.

Sign In / Register

Inventory Graph

10 9 8 7 6 5 4 3 2 1 0 5 Months of inventory SELLER'S Market BALANCED Market BUYER'S Market

Mortgage Calculator

This data is for informational purposes only.

Mortgage Payment per month

Principal Amount

Interest

Total Payable

Amortization

Amortization

Closing Cost Calculator

This data is for informational purposes only.

Closing Cost Total for this property

Total Cash flow for purchasing this property

Down Payment(%)*
Additional information

Provincial Land Transfer Tax

Ontario Land Transfer Tax Rebate

Toronto Land Transfer Tax

Toronto Land Transfer Tax Rebate

PST on CMHC Insurance Premium

Lawyer Fees

$2,825

Government Registration Fee's

$164

Title Insurance

Closing Cost Total

Total Cash flow for purchasing this property

Provincial Land Transfer Tax

Ontario Land Transfer Tax Rebate

Toronto Land Transfer Tax

Toronto Land Transfer Tax Rebate

PST on CMHC Insurance Premium

Lawyer Fees

$2,825

Government Registarion Fee's

$164

Title Insurance

Down Payment(%)*

* A down payment of less than 20% is permitted only for first-time home buyers purchasing their principal residence. The minimum down payment required is 5% for the portion of the purchase price up to $500,000, and 10% for the portion between $500,000 and $1,500,000. For properties priced over $1,500,000, a minimum down payment of 20% is required.

Thinking of Selling?

Find Out Your Home’s Value in Today’s Market!

No Email or Signup is required to view your home estimate.

estimate your home value

Contact Manoj Kukreja

Sales Representative, Century 21 People’s Choice Realty Inc., Brokerage
(647) 576 - 2100

Manoj profile avatar

Recent Sold Listings in Bayview Village, Toronto

Popular Cities